Issues that are not identified during the prototyping stage can be repeated in low-volume production. Rework involves more than additional machining. It can also lead to material scrap, repeated surface finishing, delivery delays, and assembly failures. Effective DFM at an ISO 9001 CNC machining manufacturer should identify and address these risks before programming and material preparation begin.
DFM Aligns Tolerances With How the Part Will Function and Be Inspected
A tolerance referenced on a drawing does not always reflect the tolerance needed by a manufactured part — a tolerance may have been included as a standard carry-over from a prior project — and may have been added to a feature without consideration to whether the level of precision is needed for that feature. Too tight tolerancing increases inspection costs without increasing performance requirements. Similarly, tolerancing a mating feature too loosely allows the part to be machined correctly but fails when attempting to assemble. During the Wayken manufacturer’s DFM review process, each specified feature is reviewed relative to its intended functional use and not simply based upon the tolerance reference value provided.
In addition to this, the DFM process also considers what type of inspection method can be used for measuring it. If a specified profile tolerance cannot be measured by the current gauges available in the shop, there are two choices: purchase and install new specialized gauging equipment, or adjust the tolerance specification once the parts have been machined so they can be inspected. Determining this potential conflict during the DFM phase and prior to developing an inspection plan allows decisions regarding specifications to remain with the design team rather than being made on the shop floor after production has failed.
DFM Removes Tool Access and Fixturing Problems Before Machining Begins
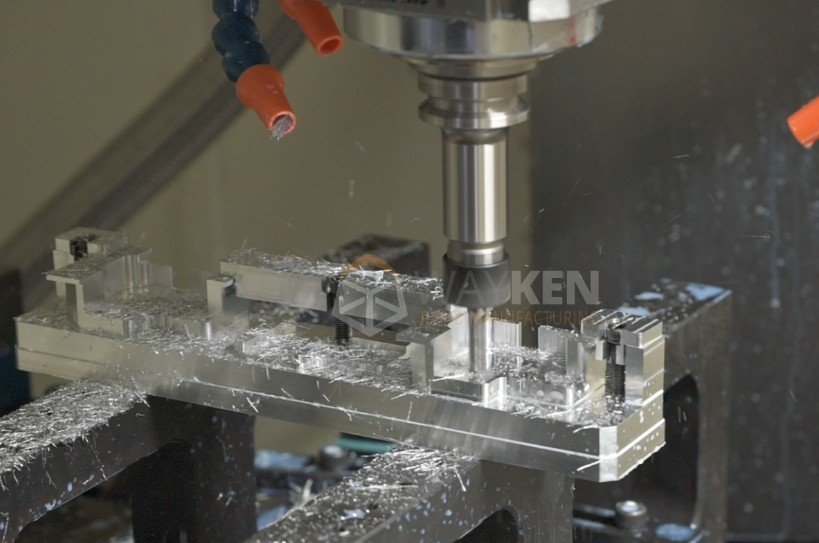
A CAD model may have deep pockets, internal ribbing, etc. that appear adequate for access by a cutting tool. However, there are physical limitations to a cutting tool which are not enforced in a CAD model. The maximum depth of a pocket for example should generally be limited to about four times the diameter of the cutting tool, as excessive depth will result in tool vibration and potential deflection. Similarly, when attempting to create a tight corner radius less than the minimum size of available tools, a faster method such as electrical discharge machining (EDM) is required. These issues will typically not be apparent until someone reviews the CAD model against actual tooling limits.
Fixture raises a related problem: a part with no flat, stable reference surface forces custom workholding, adding cost and lead time a small design change could avoid. Flagging this during DFM before programming locks a toolpath around a hard-to-hold feature, is cheaper than discovering it once an ISO 9001 CNC machining manufacturer’s production plan is already built around that fixture limitation. A minor adjustment, like a small radius where two walls meet or a slightly wider pocket, often resolves the constraint without touching function. Catching it early keeps the fix on paper, not on the machine.
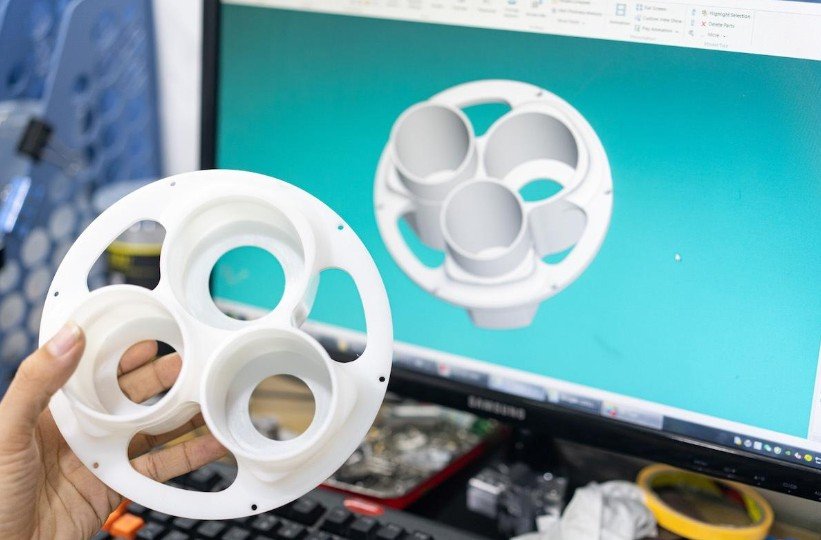
DFM Controls Distortion and Finishing Risk Before the First Batch
Thin walls and asymmetric material removal are common sources of distortion that don’t show up until parts come off the machine out of tolerance. Machining releases internal stress unevenly across a part’s cross-section, and geometry not reviewed for this risk during design can bow or warp after roughing, before finishing passes are even cut. A sequence built without accounting for this tends to chase distortion rather than prevent it.
Surface finish adds another layer of risk. A specified finish requiring multiple passes or a secondary process like anodizing, blasting, or polishing needs to be planned into the sequence from the start, because reworking a surface after a feature is already at final dimension often means removing more material than the tolerance allows. This is precisely what an ISO 9001 CNC machining manufacturer’s process documentation is meant to catch before it happens, not after the batch comes off out of spec.
The WayKen manufacturer applies the same logic to distortion: catching a sequencing risk on paper costs nothing, while catching it after roughing means reworking a part that’s already out of tolerance.
Conclusion
Rework in low-volume production almost always traces back to a decision made or skipped before the first part was cut. Reviewing tolerances against function, geometry against tooling limits, and distortion against sequencing during DFM is what keeps the WayKen manufacturer’s review a cost-saving step rather than a formality performed after the damage is done.